




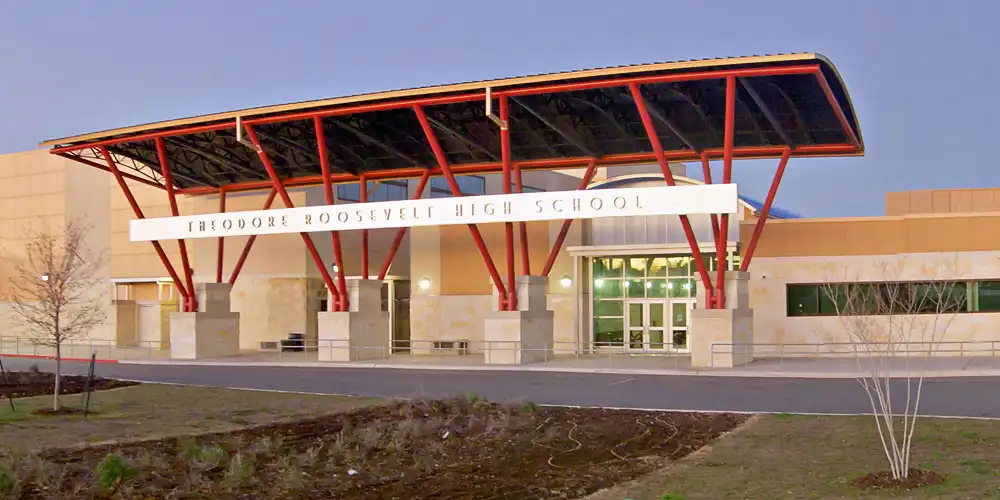
Roosevelt High School Bond Projects
2025 Bond
- All 7 HS Upgrades to Stage Flooring, Catwalks, Lighting & Sound enhancements, Curtains, etc.
- All HS permanent shade structures at the band marching areas for students use.
- At Johnson & Roosevelt HS - New High Capacity Collapsable Storage System Dance Program similar to other HS
- Black Box theatre Upgrades for all HS (Sound System, Lighting, new seating, painting, curtains, etc.)
- Direct Digital Controls (DDC) System Replacement/Upgrades
- Elevator Replacements/Upgrades
- Expand the HS Design & Technology Academy (DATA) at Roosevelt HS
- Fire Alarm System Replacements/Upgrades
- Gym Bleacher Replacement/Maintenance
- JROTC Shade Structures along Drill Pad Area
- New large high-capacity locker HS Spirit & Dance Program Dance Studio locker Room at all HS
- Overall improvement to interior of Dance Studios at all HS Programs (Ceiling fans, shelving, new sound system, new projector/screen, etc.)
- R22 Chiller Replacement (to include pumps, motors, and VFD's)
- Renovate the existing JROTC Facilities at Johnson HS & Roosevelt HS (i.e., High density storge cabinets, storage racks, rifle storage room, laundry room & equipment, etc.) to be similar to other JROTC Facilities.
- Repair HS & MS Campus Athletics Practice Running Tracks - Districtwide
- Replace Artificial Turf at all HS Football/Soccer Sports Fields
- Secured Entry Vestibules - Districtwide
- Upgrade Technology & Computer System for the Rifle Target Scoring System at all JROTC Facilities
- Upgrades to HS & MS Music Practice Rooms (new sound proof seals, sound proofing, lighting, ventilation, etc.)
These projects are specific to this campus/facility. Districtwide bond projects also support students, staff and the NEISD community. View all bond projects to learn more.
2015 Bond
Roosevelt HS JROTC Facility Air-Rifle Electronic Target and Scoring System Upgrades
Roosevelt HS Keyless Access Control Upgrades
Roosevelt HS Football Field Upgrade to Artificial Turf
2007 Bond
Roosevelt HS HVAC Upgrades
The 2007 Bond Program included funding to retrofit all Secondary School Athletic/PE and Dance Areas throughout the District with HVAC systems. This project will address the following campuses: MacArthur and Reagan High Schools, Center School, Bradley, Bush, Driscoll, Eisenhower, Harris, Lopez, Jackson, Krueger, Nimitz, Tejeda, White, and Wood Middle Schools and the North East Alternative Center.
Planning Estimate1: $31,830,000
Construction Implementation Schedule
Architect: Silber & Associates Consulting Engineers, Inc.
General Contractor: Joeris General Contractors, Ltd.
Bid Package 1: Hire Construction Manager at Risk
Planning Estimate1: $26,625,000
Bid Package 2: HVAC Upgrades at Harris/Lopez Middle Schools and Reagan/MacArthur High Schools
Planning Estimate1: $8,330,000
- Project Summary (PDF)
- Bid Award (PDF)
- Bid Tab (PDF)
Bid Package 3: HVAC Upgrades at Bush, Krueger and Tejeda Middle Schools
Planning Estimate1: $4,455,000
- Project Summary (PDF)
- Bid Award (PDF)
- Bid Tab (PDF)
Bid Package 4: HVAC Upgrades at Academy of Creative Education (ACE)
Planning Estimate1: $195,000
Bid Package 5: HVAC Upgrades at Driscoll, Eisenhower and Jackson Middle Schools
Scope: Bid Package V: HVAC Upgrades at Driscoll, Eisenhower and Jackson Middle Schools for an HVAC program square footage equaling 80,686 sq. ft
Planning Estimate1: $4,850,000
- Project Summary (PDF)
- Bid Award (PDF)
- Bid Tab (PDF)
Bid Package 6: HVAC Upgrades at Nimitz & White Middle School and the NEAC
Planning Estimate1: $3,645,000
- Construction Document Approval (PDF)
- Bid Award (PDF)
- Bid Tab (PDF)
Bid Package 7: HVAC upgrades at fifteen District kitchens (funded under a separate project account)
Scope: Upgrades at fifteen District Elementary School kitchens (funded under a separate project account).These campuses include: Castle Hills, Coker, Colonial Hills, Dellview, East Terrell Hills, Fox Run, Oak Grove, Olmos, Northwood, Redland Oaks, Ridgeview, Royal Ridge, Serna, West Avenue and Wilshire Elementary Schools.
Planning Estimate1: $1,565,000
Bid Package 8: HVAC Upgrades at Bradley and Wood Middle School
Scope: Bid Package VIII: HVAC Upgrades at Bradley and Wood Middle School. This project includes the following design elements at both campuses: (1) replacement of the existing metal auxiliary gym with a new masonry competition gym including HVAC systems and seating for 500, (2) HVAC upgrades for the existing masonry gym and locker room areas, (3) lobby area and concession stand for the replacement gym facility, (4) public restrooms, (5) gym storage area, (5) athletic office area, (6) weight room, and (7) two 1,000 sq. ft. multi-purpose classrooms. Wood Middle School will also receive additional parking adjacent to both the new athletic facility and District softball complex. The project will provide athletic facilities at both campuses comparable to our new Middle School standard.
Planning Estimate1: $5,150,000
Project Summary:
Start Date: June 7, 2010
End Date: July 31, 2011
- Project Summary (PDF)
- Bid Award (PDF)
- Bid Tab (PDF)
1 The Bond Planning Estimate represents the original bond program costs developed during the bond planning meetings for each project and includes: Design Fees, Construction Costs, Technology Equipment and Installation, Furniture, Fixtures & Equipment and Construction Management Costs. The School Board "approved" construction budget can be found in the project Bid Award Agenda Item and represents any/all changes to the project resulting from the design development process and/or construction marketplace and inflation costs.
2003 Bond
Roosevelt HS Major Campus Replacement
Package 1 (Hire CM@R) and Package 2 (Construction of the Arts and Sciences Facility) were part of the 1998 Bond Program.
- Package 3: JROTC, Central Plant, and Tennis Courts
- Package 4: Academic Facility, Athletics and Fine Arts
- Package 5: Career & Tech Facility, Library, Admin/Counseling/Clinic, Sports Fields, and Courtyard
- Package 6: Automotive Technology Academy