




Jackson-Keller Elementary School Bond Projects
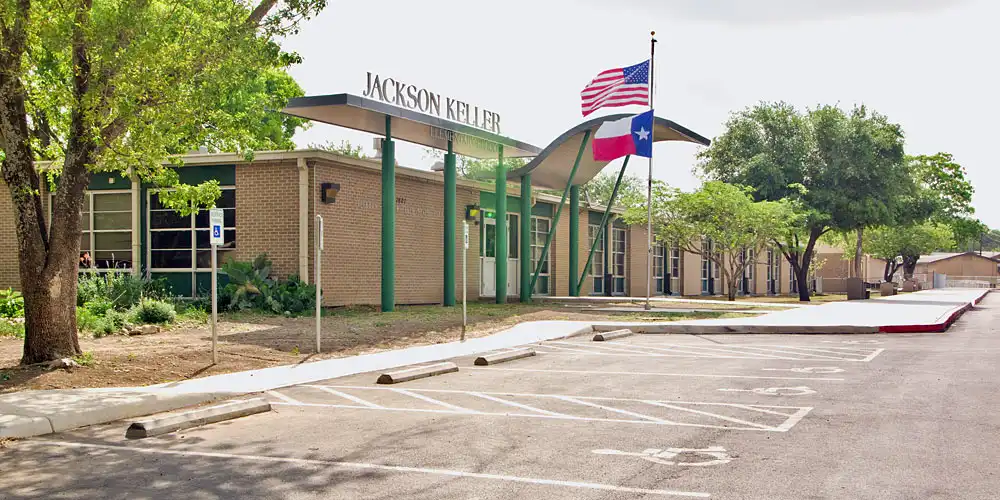
2025 Bond
- Boiler Replacements/Upgrades
- Direct Digital Controls (DDC) System Replacement/Upgrades
- Electrical Distribution Equipment
- Exterior Building Upgrades (Doors)
- Exterior Building Upgrades (Windows)
- Fire Alarm System Replacements/Upgrades
- HVAC Equipment System Upgrades - General Repairs
- HVAC System Upgrades - Air handlers
- HVAC System Upgrades - Cooling Units
- Restroom Upgrades (includes Blossom Athletic Center)
- Roofing Covering (includes School Nutrition Services)
- Secured Entry Vestibules - Districtwide
- Upgrades to all ES Playgrounds, replacing missing or damages parts /components, new rubberized accessible sidewalks within playground surround, fall protection (pea gravel), & new playground sunshade canopy fabric replacements. - Districtwide
- Upgrades to Parking Lots, Driveways, Parents/Student Drop-off & Pick-up Lanes - District wide
- Water Heater Replacement
- Weatherization of all ES Walking Tracks - Districtwide (46 ES Campuses ~402,900SF Walking Track)
These projects are specific to this campus/facility. Districtwide bond projects also support students, staff and the NEISD community. View all bond projects to learn more.
2015 Bond
Jackson-Keller ES New Paved Walking Track
Jackson-Keller ES Keyless Access Control and Video Surveillance Camera Upgrades
2007 Bond
Jackson-Keller ES Classroom Addition
The 2007 Bond Program included funding for construction of: (1) twenty-seven general instructional classrooms with integrated restrooms, (2) two pull-out classrooms supporting the music program, (3) new gym (+) with PE support facilities, (4) teacher support areas including three grade level workrooms, three book storage room and two conference rooms, (5) new bus loop, fire lane extension and campus parking expansion.
Planning Estimate1: $13,725,000
Start Date: April 15, 2009
End Date: August 15, 2010
Architect: Lopez Salas Architects, Inc.
General Contractor: G.W. Mitchell & Sons, Inc.
Pictures: Aerial/Architectural
- Property Map
- Bid Award Agenda Item
- Bid Tab
- Project Summary
- Architectural Renderings
- Site Plan
- Floor Plans